
FMDD Élettér · home concept
Sváb udvar Árkád 112
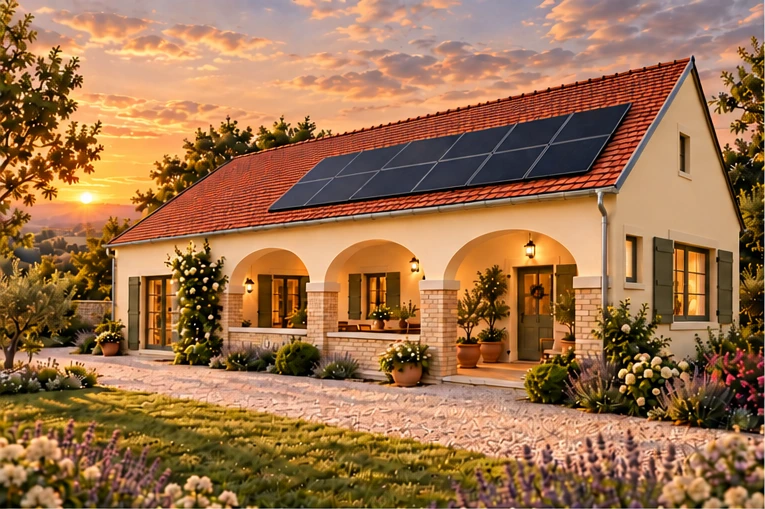
Tradition becomes home.Sváb udvar Árkád combines a traditional arched porch with a spacious open-plan living, dining and kitchen area. Warm cream facades, a deep red roof and green shutters create a welcoming country character.
- 111.22 m² planned net interior area
- Approx. 20 m² covered porch
- 17.04 m² bedroom · 13.99 m² study
- Bathroom with WC + separate guest WC
- Pantry, wardrobe and enlarged entrance hall
View furnished floor plan
Exterior views
Architectural concept, not a permit or construction drawing. Visualizations are approximate; final dimensions and specifications require individual design.