
FMDD Élettér · home concept
Baranya House
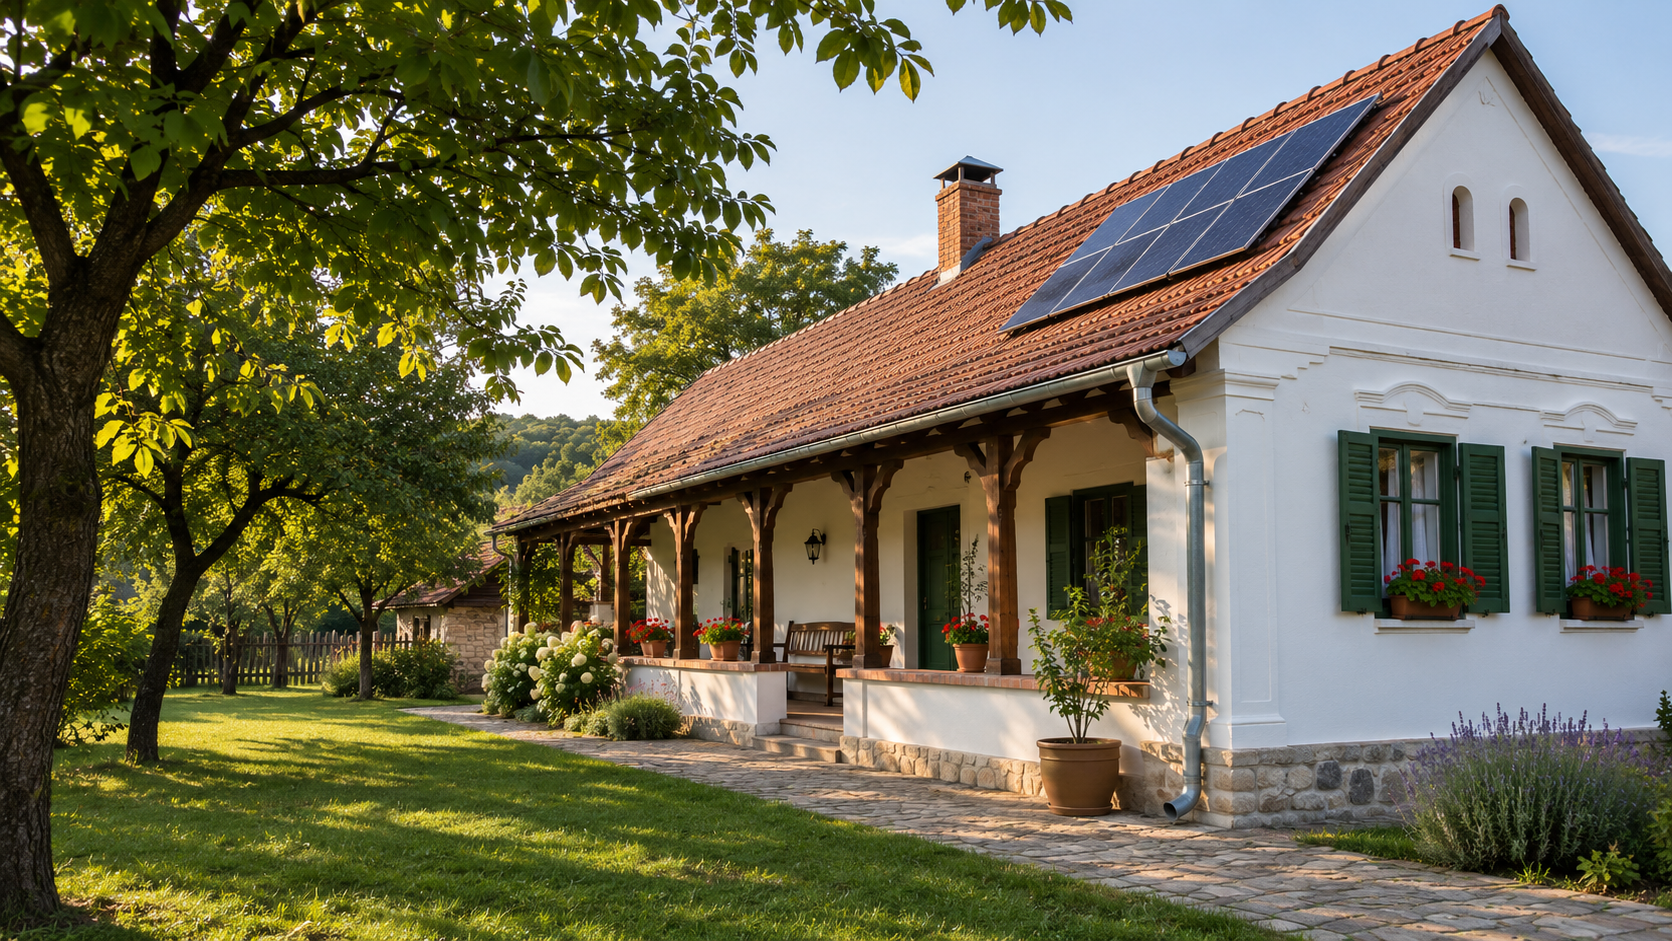
Baranya tradition, welcoming interiors.A white facade, green shutters and a covered veranda with timber columns. The furnished layout concept shows an open-plan living, kitchen and dining area, two bedrooms, a corridor, a bathroom, a separate WC, an entrance hall and a utility room.
- Two bedrooms
- Open-plan living, kitchen and dining
- Covered veranda
Furnished layout concept
Exterior facade view
Interior layout – green and blue versions
Architecture and interior design concept. These images are illustrative visualisations, not permit or construction drawings. Final dimensions and technical specifications require individual design.