
FMDD Élettér · home concept
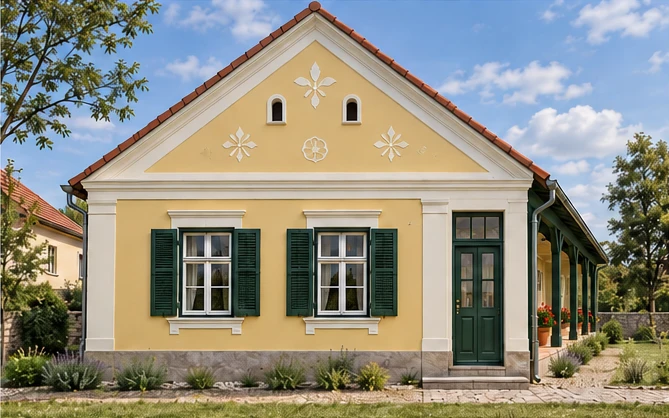
Sváb udvar Feked
Baranya tradition, full of colour.Yellow facades and an open porch with green timber columns define this home. Two bedrooms, a spacious living, dining and kitchen area, a bathroom, separate WC, pantry and utility room complete the layout.
- 122.54 m² net interior area
- 39 m² covered porch
- Two bedrooms · spacious living area
View furnished floor plan
Exterior views
Architectural concept, not a permit or construction drawing. Visualizations are approximate; final dimensions and specifications require individual design.